Get $2,900 Cash Back
2471-2467 PORT DAVIDSON ROAD, West Lincoln (Bismark/Wellandport) — listed at $1,160,000. Earn buyer cashback at closing. No catches, just more money in your pocket.
YOUR PRIVATE BACKYARD VACATION BEGINS HERE ... Escape the ordinary and discover the perfect blend of privacy, comfort and outdoor living on this beautifully maintained 1.07-acre country property at 2471 Port Davidson Rd in Smithville, just minutes to town & all amenities. Set on an impressive 310'x150' lot w/NO REAR NEIGHBOURS, this inviting 2,700+ SF home is where summer memories are made - from afternoons spent around the stunning 17' x 38' INGROUND POOL to evenings gathered under the pergolas, relaxing by the portable chimney woodburning fireplace at the poolside, or entertaining on the 3-tier deck. Inside, 5 bedRms & 2 beautifully updated baths provide warm, functional living space for family and friends, while the cozy gas fireplace creates the perfect place to unwind after a day outdoors. Attached 2-car garage adds everyday convenience while the XL CONCRETE DRIVEWAY can accommodate parking for 15+ cars, leaving room for vehicles, boats & trailers! Two versatile 40'x100', 3-storey barns (2467 Port Davidson Rd) provide exceptional space for hobbies, storage, workshops or recreational equipment - ideal for those who crave room to create without the demands of a working farm. Thoughtfully cared for over the years, this property showcases EXTENSIVE UPDATES, including appliances, Napoleon furnace & heat pump, renos to bsmt/upper bathRm/bedRm above garage, front entry & patio doors, fireplace insert, eavestroughs w/leaf guard, interlock stone & concrete around the pool & garage, pool pump house, fencing & more. SPECTACULAR 2026 POOL RENOVATION features a raised pool deck & pergola, new liner, aluminum coping & concrete surround. A newer well filtration system, Generac transfer switch w/outlet & COUNTLESS additional improvements add even more peace of mind. If you've been dreaming of a property where every season brings something to enjoy and every day feels like a retreat, this exceptional property is ready for you. CLICK ON MULTIMEDIA for drone photos, tour & more. (id:60164)
| Room | Level | Dimensions |
|---|---|---|
| Family room | Main level | 5.64 x 7.32 meters |
| Bedroom 5 | Second level | 4.65 x 3.96 meters |
| Recreational, Games room | Basement | 8.79 x 3.73 meters |
| Office | Basement | 3.35 x 3.89 meters |
| Utility room | Basement | 6.78 x 4.8 meters |
| Other | Basement | 10.54 x 1.27 meters |
| Kitchen | Main level | 4.83 x 2.84 meters |
| Dining room | Main level | 3.66 x 5.11 meters |
| Bathroom | Main level | 2.74 x 2.74 meters |
| Primary Bedroom | Second level | 5.08 x 3.96 meters |
| Bathroom | Second level | 2.92 x 4.57 meters |
| Bedroom 2 | Second level | 3.76 x 2.82 meters |
| Bedroom 3 | Second level | 3.05 x 3.81 meters |
| Bedroom 4 | Second level | 3.78 x 3.73 meters |
| Office | Second level | 4.83 x 4.67 meters |
Is 2471-2467 PORT DAVIDSON ROAD a good fit for a growing family?+
With 5 bedrooms and 2 bathrooms, there's room for kids plus a guest room or home office. The 2-storey layout keeps living and sleeping areas separated.
What's the parking situation?+
This property includes 18 spaces — Attached Garage, Garage.
How is the space laid out across floors?+
This is a 2-storey single family. The 5 bedrooms and 2 bathrooms are typically split with living areas on the main floor and bedrooms above — confirm the exact layout during a showing.
Is there air conditioning?+
Yes — central air conditioning cooling is in place.
Does it have a basement, and is it finished?+
Yes — Finished, Full, Crawl space, N/A. A finished basement adds meaningful living space beyond the listed square footage.
How is the home heated? Is it efficient?+
Heating is heat pump, forced air, natural gas. Gas heating is generally the most cost-efficient option in Ontario winters.
Ask About This Property
Nearby Places
Searching nearby places…
Similar listings
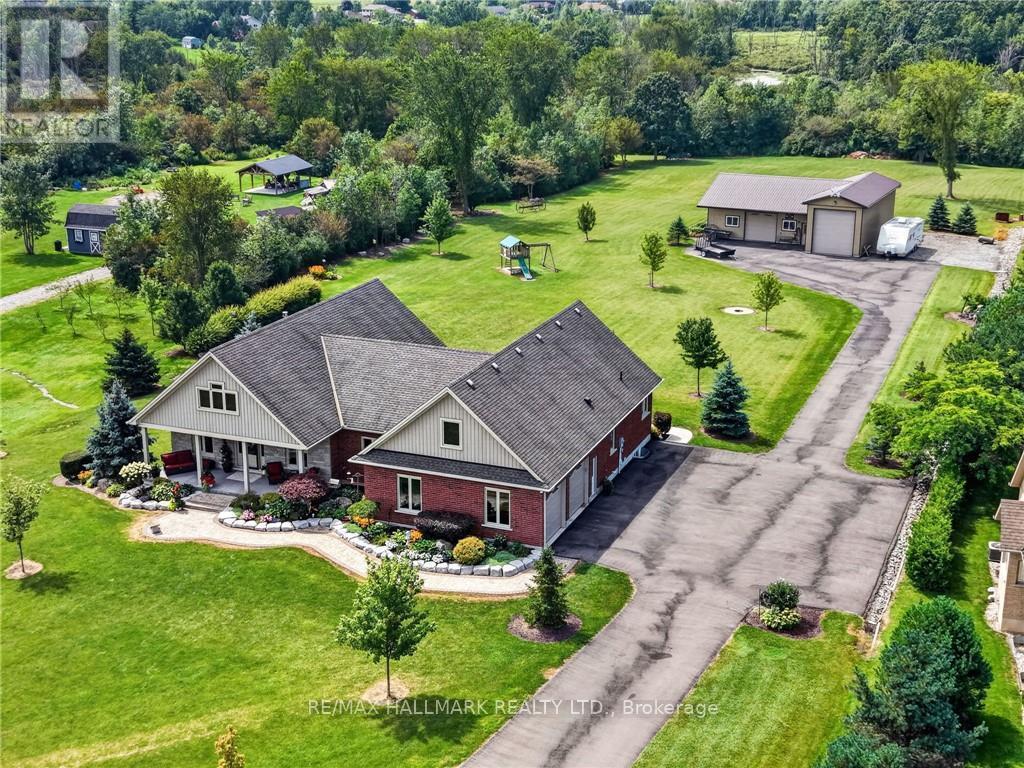
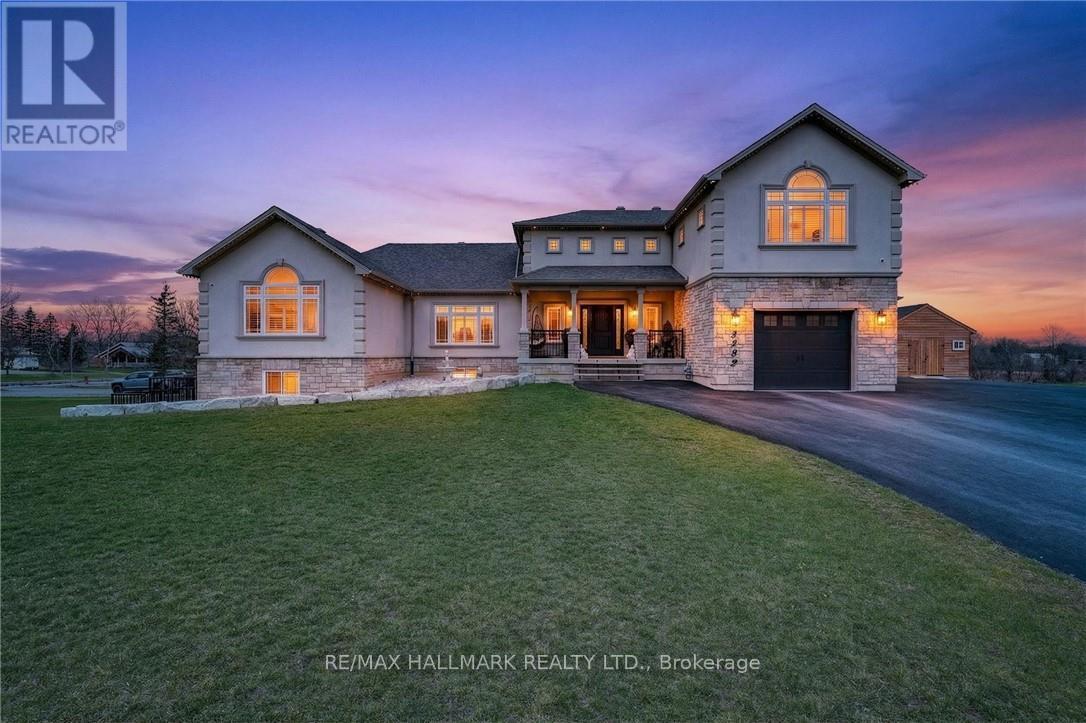
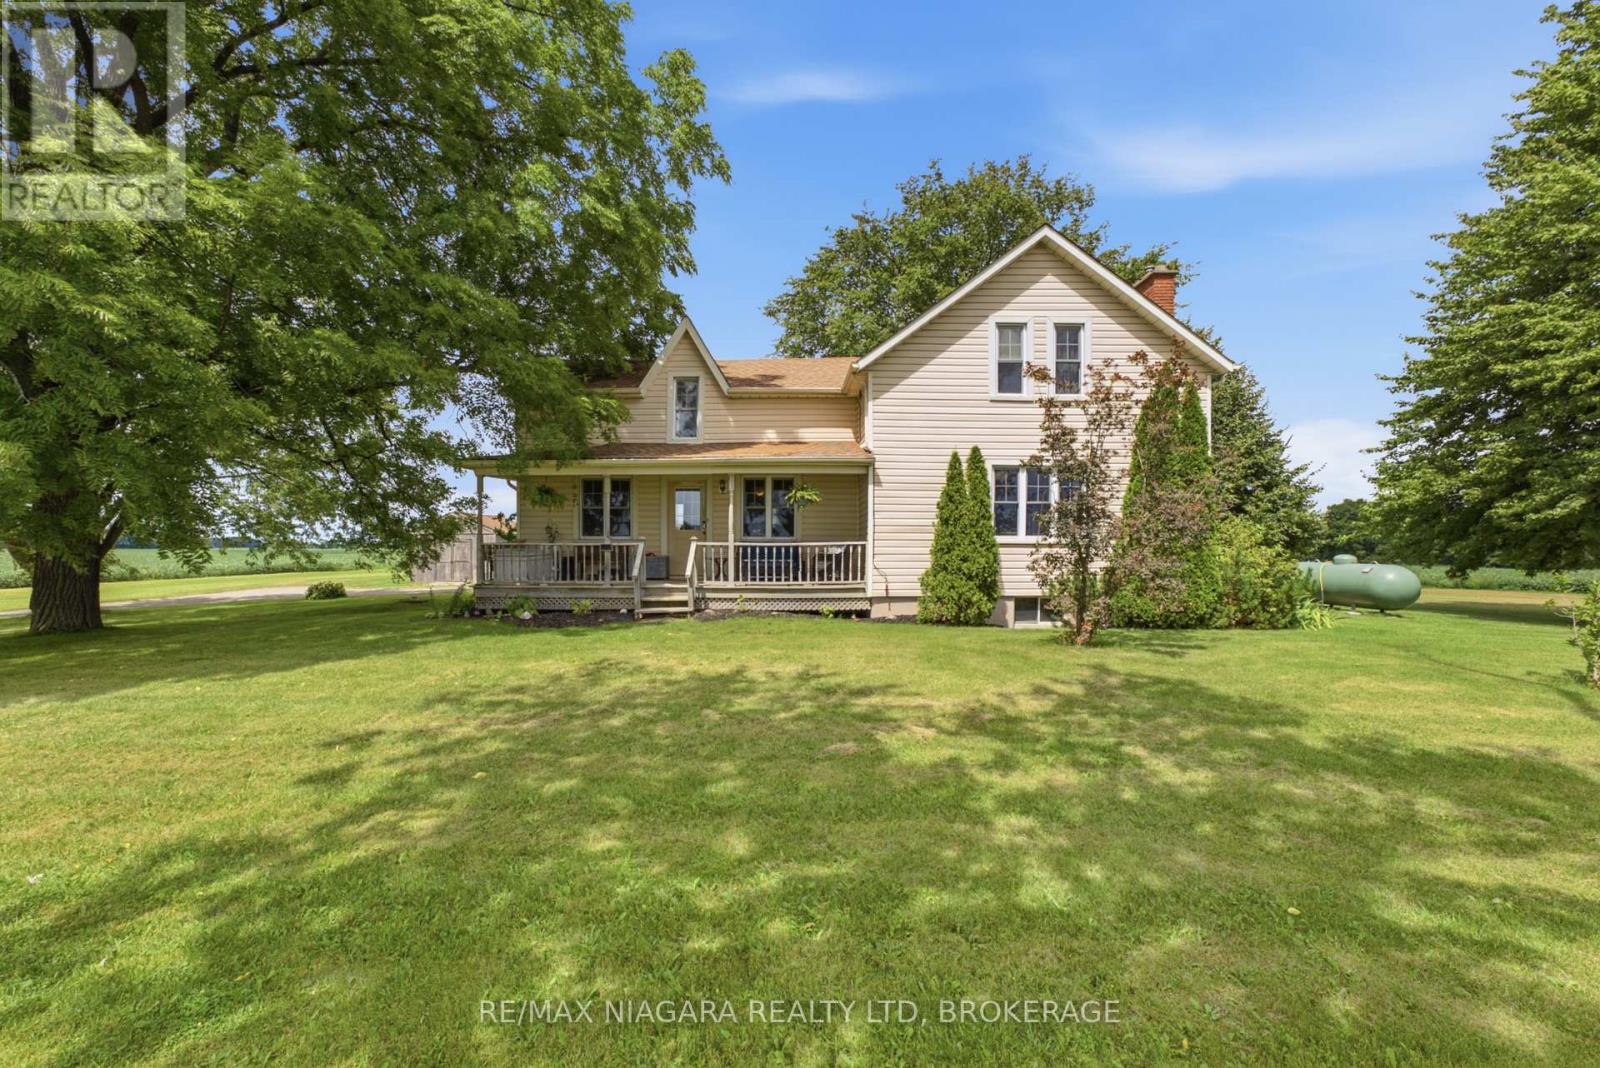 For Sale63 days29
 For Sale112 days49
 For Sale22 days49
 For Sale15 days48

The listing data above is provided under copyright by the Canadian Real Estate Association. While the information is considered reliable, its accuracy is not guaranteed by the Canadian Real Estate Association or getsetsold.ca. Neither getsetsold.ca nor its affiliates make any representations or warranties, express or implied, regarding the accuracy or completeness of the information presented here.